

Views - New Construction - Primary on Main

Address
10438 Rose Mill Drive, Indianapolis, IN
Price
$ 296,995
Property Attributes
- MLS#22127480
- TypeSingle Family
- Listing Status Active
- CountyMARION
- CityIndianapolis
- AreaLawrence
- NeighborhoodSilver Stream
- Zip46235
- StyleTraditional
- Year Built2026
- Taxes$ 2950
- Price$ 296,995
- Bedrooms3
- Full Bathrooms2
- Half Bathrooms0
- Sqr Footage1613
- Lot Size0.13 Acres
Data Source:
MIBOR Broker Listing Cooperative
Property Description
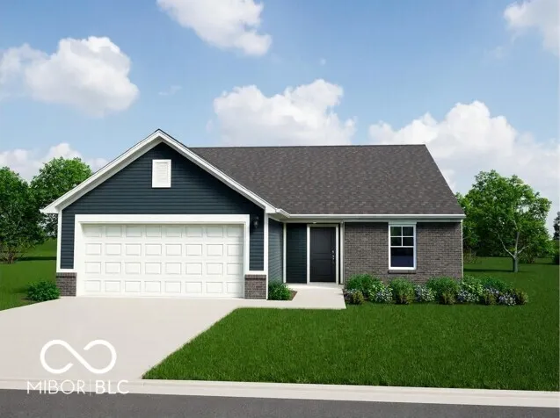
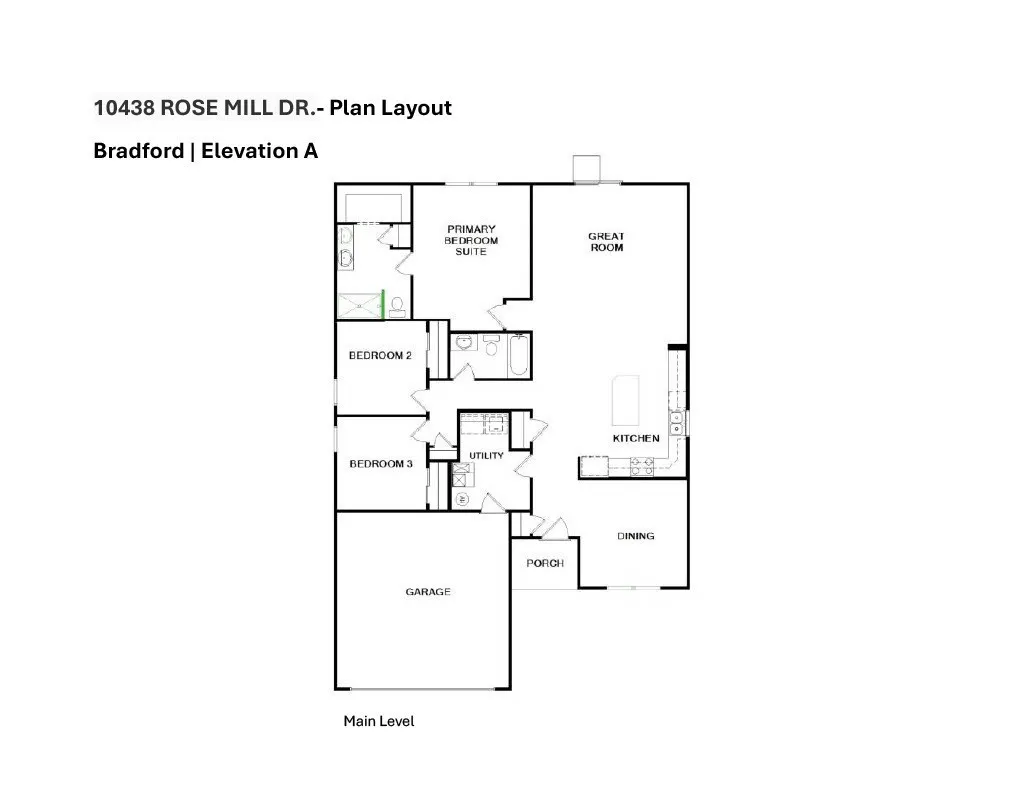
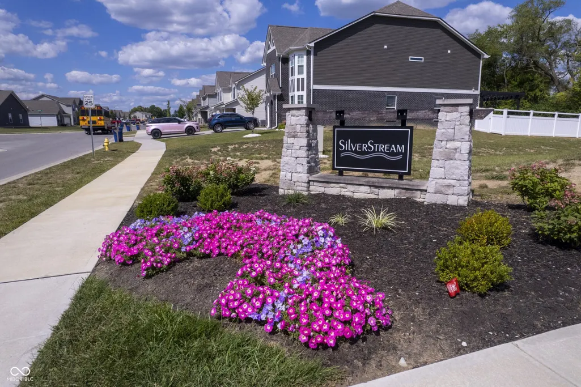
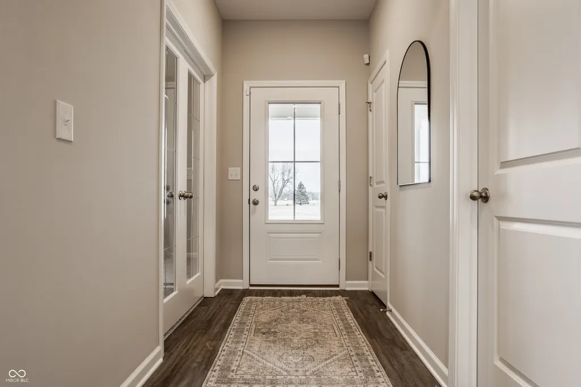
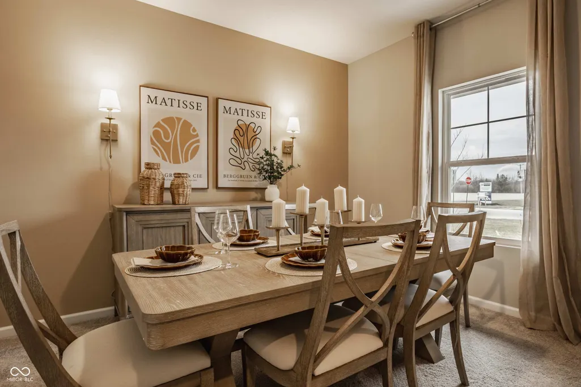
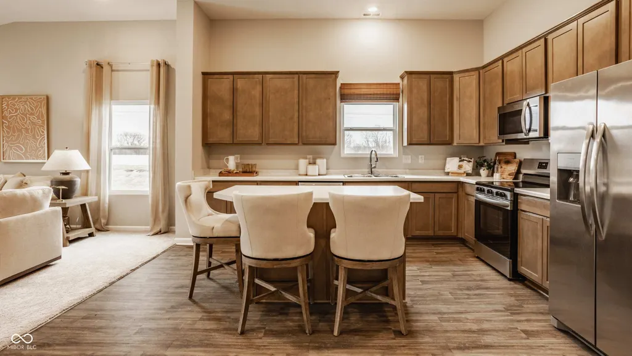
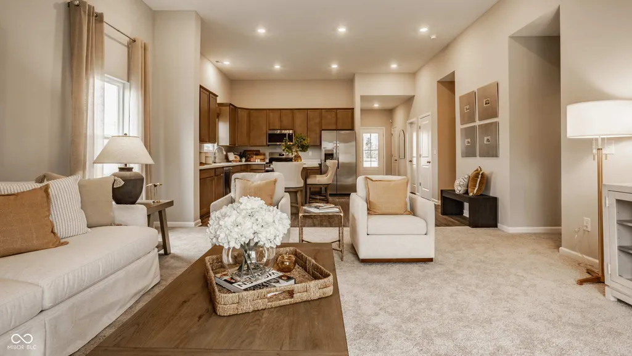
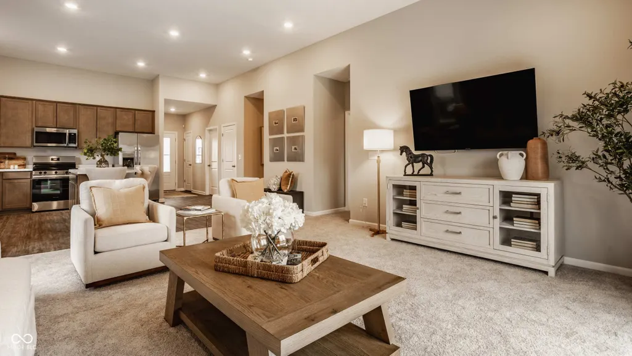
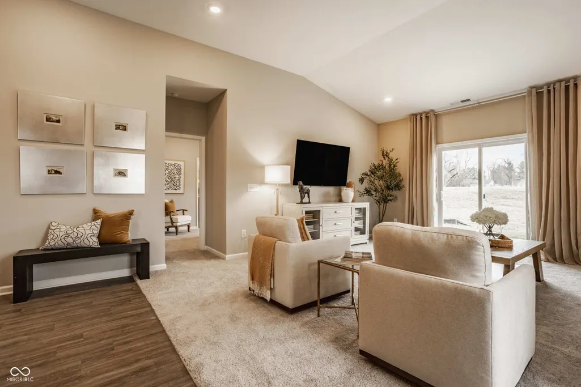
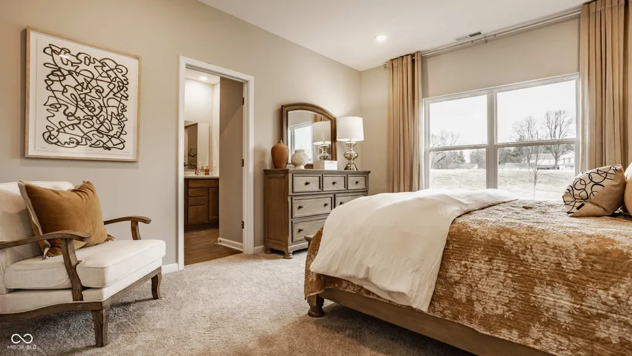
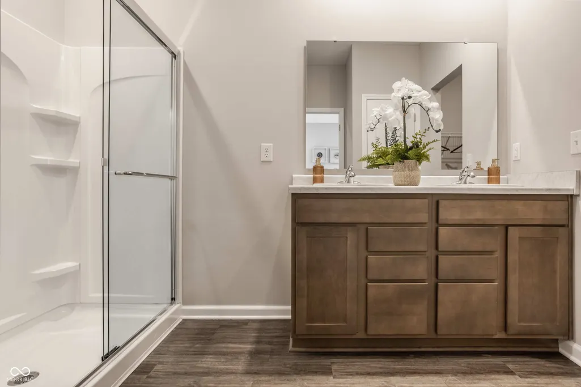
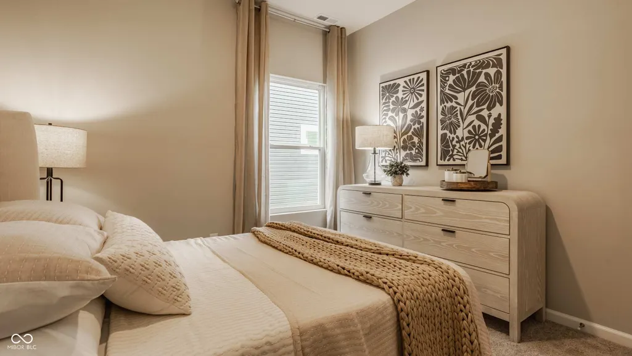
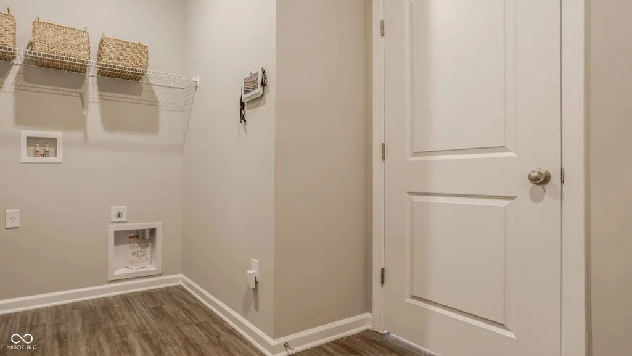
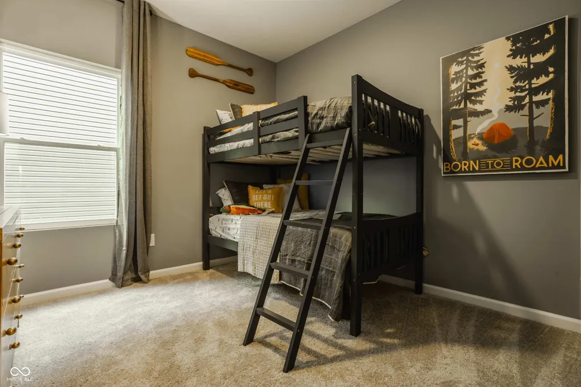
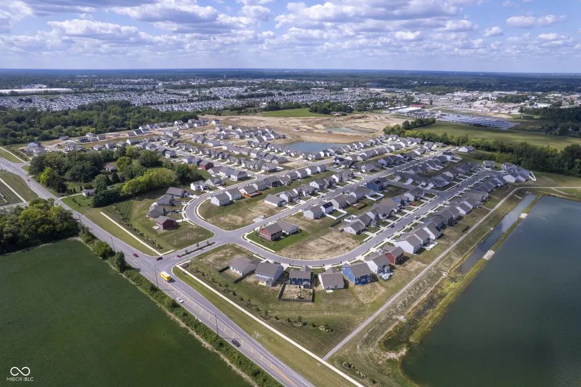
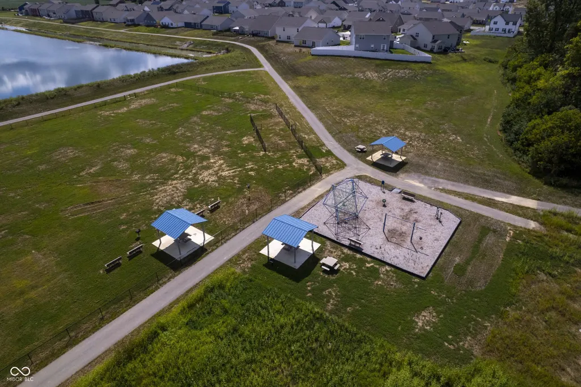
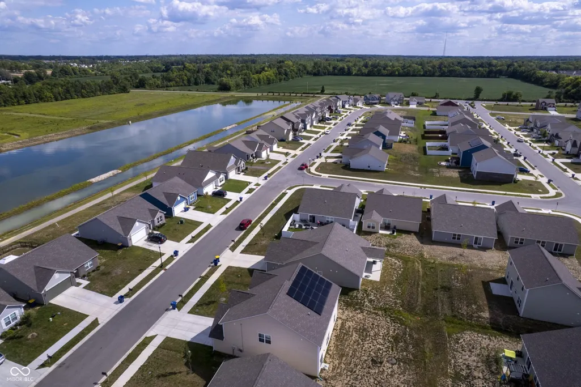
Photos are of the same floor plan; finishes and features may vary. This brand-new Arbor home in the Silver Stream community offers the opportunity to enjoy new construction with anticipated completion in mid-December 2026, backed by a builder warranty and thoughtfully designed for modern living. The popular Bradford floor plan features a spacious ranch layout with a bright, open-concept design enhanced by vaulted-to-flat ceilings in the kitchen and great room, creating an inviting space for both everyday living and entertaining. The centrally located kitchen serves as the heart of the home with a large center island and abundant workspace, while the adjoining dining area provides flexibility for both everyday meals and special gatherings. Added windows in the living areas bring in natural light and further enhance the home's open feel. The private primary suite offers a comfortable retreat with a generous walk-in closet and an en-suite bath featuring a 60-inch shower and double bowl vanity. Two additional bedrooms and a full hall bath provide comfortable accommodations for family members or guests, while the centrally located laundry room enhances everyday functionality and convenience. Thoughtful storage and practical living spaces throughout the home create a layout designed to adapt to a variety of lifestyles. Additional features include a garage door opener with keyless entry pad, whole-house LED lighting, and pendant prewires above the kitchen island. Silver Stream combines a peaceful suburban setting with convenient access to shopping, dining, recreation, and major commuter routes throughout the Indianapolis area. Residents enjoy scenic pond views, open green spaces, a dog park, and a playground, while nearby Fort Harrison State Park and Historic District, Pendleton Pike, I-465, and I-70 place outdoor recreation, local attractions, and commuting options within easy reach. Learn more about this exciting new home opportunity before it's gone!
| Elementary School | Middle School | High School |
|---|---|---|
| Indian Creek Elementary School | Belzer Middle School | Lawrence Central High School |
| Price History | |
|---|---|
| 9/22/2026 | Listed $296,995 |
General Features
| Heating | Forced Air,Heat Pump |
|---|---|
| Cooling | Central Air |
| Possession | Closing |
| Appliances | Dishwasher,Electric Water Heater,Disposal,Microwave,Electric Oven |
| HOA Fee | 225 |
| Garage Spaces | 2 |
| Association Fee Includes | Entrance Common,Maintenance,ParkPlayground |
| Architectural Style | Traditional |
| Construction Materials | Vinyl With Brick |
| Year Built | 2026 |
| View | Pond |
| Township | Lawrence |
| Levels | One |
| Property Subtype | Single Family Residence |
| Tax Year | 2025 |
| Assoc Fee Paid Per | Semi-Annually |
| County | Marion |
| New Construction | Yes |
| Property Type | Residential |
| Association Amenities | Maintenance,Park,Playground,Pond Year Round |
| HOA | Yes |
| Subdivision Name | Silver Stream |
| Garage Y/N | Yes |
| Total Rooms | 6 |
| Full Baths | 2 |
| Status | Active |
| Directions | GPS Friendly |
| High School | Lawrence Central High School |
| City | Indianapolis |
| High School District | MSD Lawrence Township |
| MLS Area | 4904 - Marion - Lawrence |
| Lot Size Square Feet | 550 |
| Elementary School | Indian Creek Elementary School |
| Property Attached Y/N | No |
| Current Financing | Conventional,FHA,VA |
| Middle/Junior High School | Belzer Middle School |
| Builder Name | Arbor Homes |
| Standard Status | Active |
| Tax Lot | 309 |
| Legal Description | SILVER STREAM SUBDIV. SEC 4 LOT 309 |
Interior Features
| Interior Amenities | Attic Access,Bath Sinks Double Main,Vaulted Ceiling(s),Kitchen Island,Entrance Foyer,Eat-in Kitchen,Pantry,Walk-In Closet(s) |
|---|---|
| Basement (Y/N) | No |
| Laundry Features | Connections All,Main Level |
| Total Bedrooms | 3 |
| Main Level Bedrooms | 3 |
| LivingAreaSource | Builder |
| Total Baths | 2 |
Exterior Features
| Parking Features | Attached,Concrete,Garage Door Opener |
|---|---|
| Lot Features | Sidewalks |
| Water Source | Public |
| Foundation Details | Slab |
| Spa | No |
| Building Area Total | 1613 |
| Lot Size Acres | 0.13 |
| Waterfront Y/N | No |
| Other Equipment | Smoke Alarm |
| Horse Amenities | None |
Amenities
- Foreclosure
- Views
- Short Sale
- New Construction
- Adult 55+
- Lease To Own
- No HOA Fees
- Furnished
- Primary On Main
- Air Conditioning
- Seller Finance
- Green
- Fixer Upper
- Horse
- Golf
- Fireplace
- Deck
- Garage
- Basement
- Pool
Property vs Single Family Average in 46235
Price
Taxes
Year Built
 MIBOR REALTOR® Association All information deemed reliable but not guaranteed. All properties are subject to prior sale, change or withdrawal. Neither listing broker(s) or information provider(s) shall be responsible for any typographical errors, misinformation, misprints and shall be held totally harmless. Listing(s) information is provided for consumer's personal, non-commercial use and may not be used for any purpose other than to identify prospective properties consumers may be interested in purchasing. The data relating to real estate for sale on this website comes in part from the Internet Data Exchange program of the Multiple Listing Service. Real estate listings held by brokerage firms other than Meridian x Main may be marked with the Internet Data Exchange logo and detailed information about those properties will include the name of the listing broker(s) when required by the MLS. Copyright ©2026 All rights reserved.
Last Updated: September 21, 2026 10:27 PM UTC
MIBOR REALTOR® Association All information deemed reliable but not guaranteed. All properties are subject to prior sale, change or withdrawal. Neither listing broker(s) or information provider(s) shall be responsible for any typographical errors, misinformation, misprints and shall be held totally harmless. Listing(s) information is provided for consumer's personal, non-commercial use and may not be used for any purpose other than to identify prospective properties consumers may be interested in purchasing. The data relating to real estate for sale on this website comes in part from the Internet Data Exchange program of the Multiple Listing Service. Real estate listings held by brokerage firms other than Meridian x Main may be marked with the Internet Data Exchange logo and detailed information about those properties will include the name of the listing broker(s) when required by the MLS. Copyright ©2026 All rights reserved.
Last Updated: September 21, 2026 10:27 PM UTC
