

Views - Golf Course - Primary on Main - Adult 55+











Address
2674 Old Rosebud Lane, Westfield, IN
Price
$ 425,000
Property Attributes
- MLS#22127333
- TypeSingle Family
- Listing Status Active
- CountyHAMILTON
- CityWestfield
- AreaWashington
- NeighborhoodKimblewick
- Zip46074
- StyleTraditional
- Year Built2022
- Taxes$ 4232
- Price$ 425,000
- Bedrooms2
- Full Bathrooms2
- Half Bathrooms0
- Sqr Footage1516
- Lot Size0.14 Acres
Data Source:
MIBOR Broker Listing Cooperative
Property Description
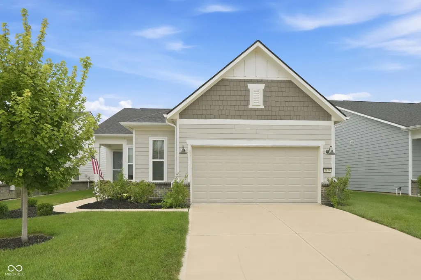
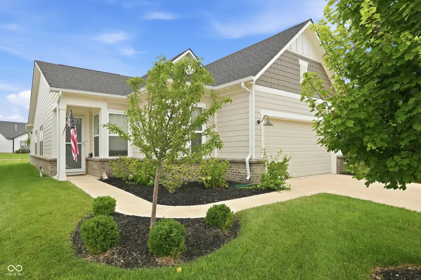
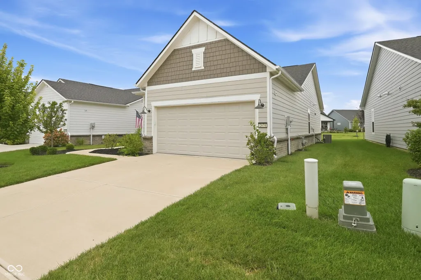
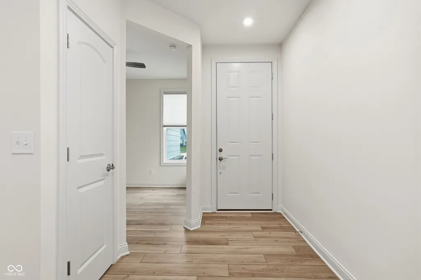
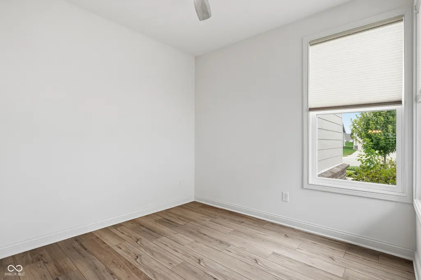
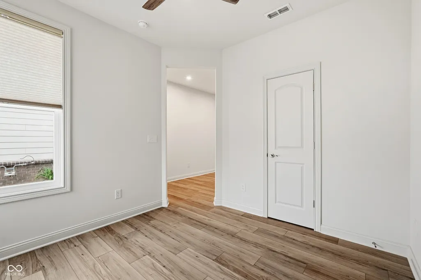
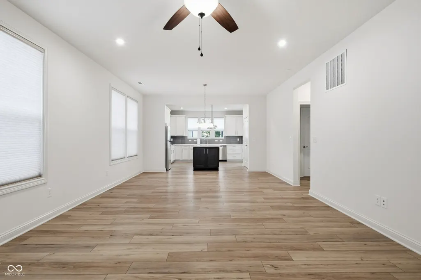
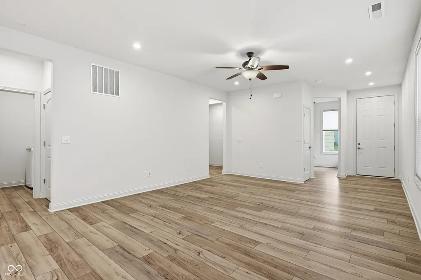
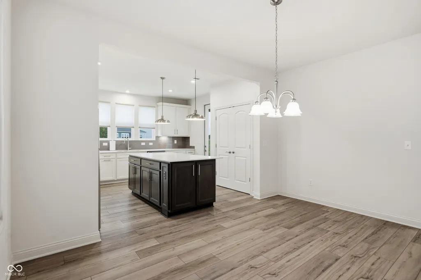
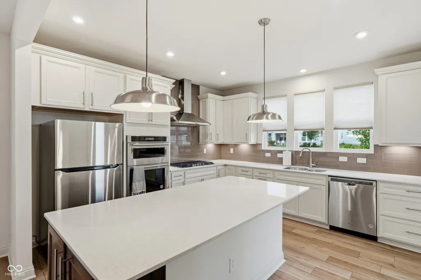
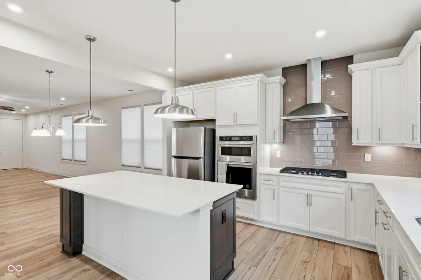
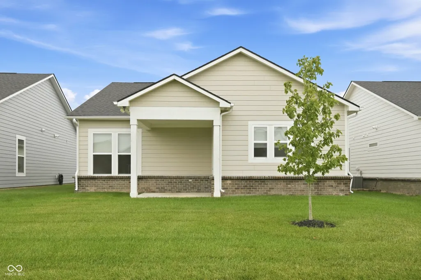
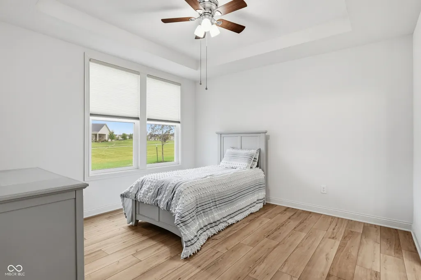
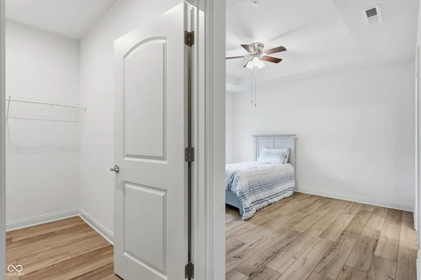
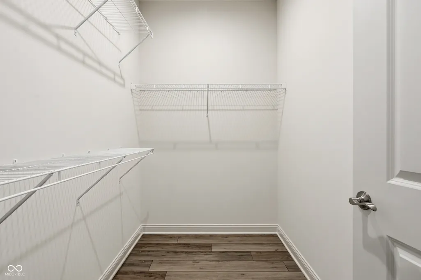
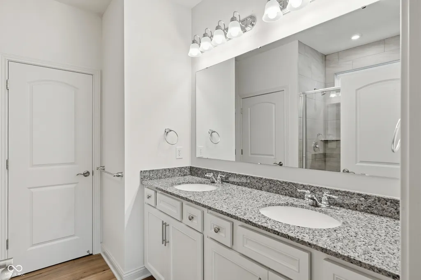
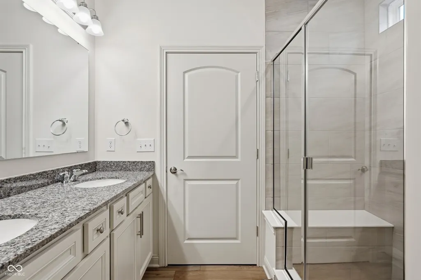
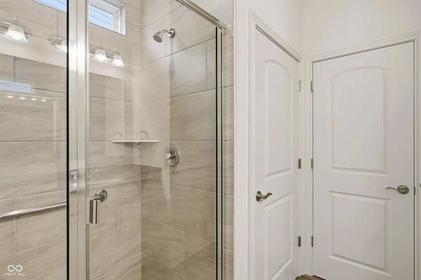
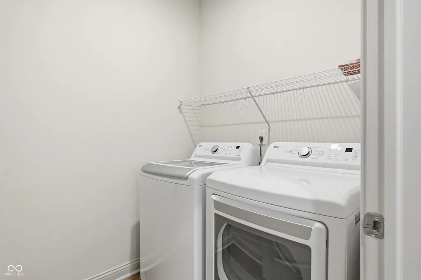
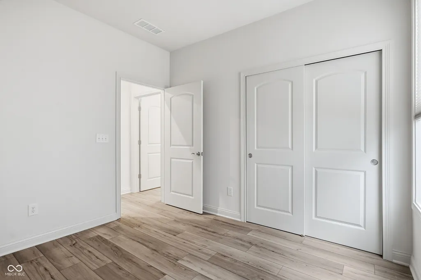
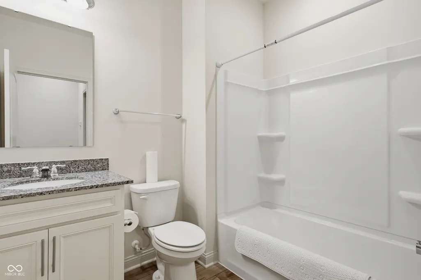
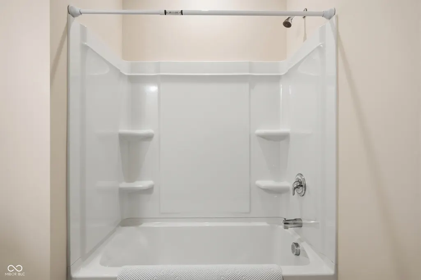
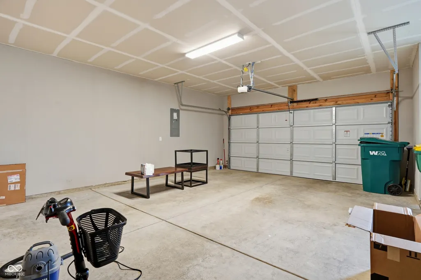
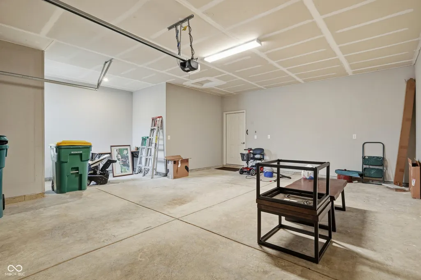
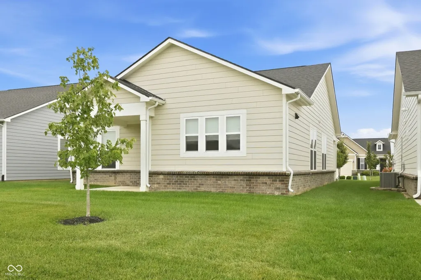
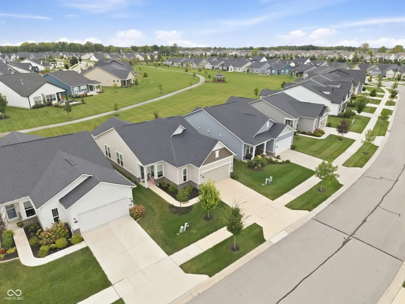
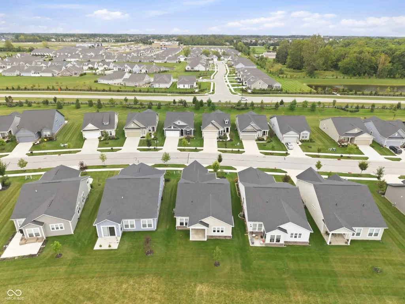
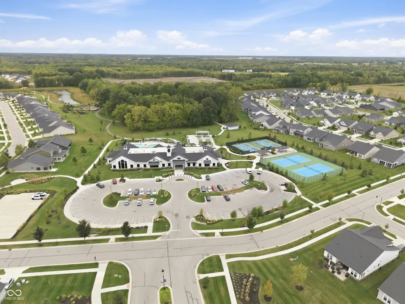
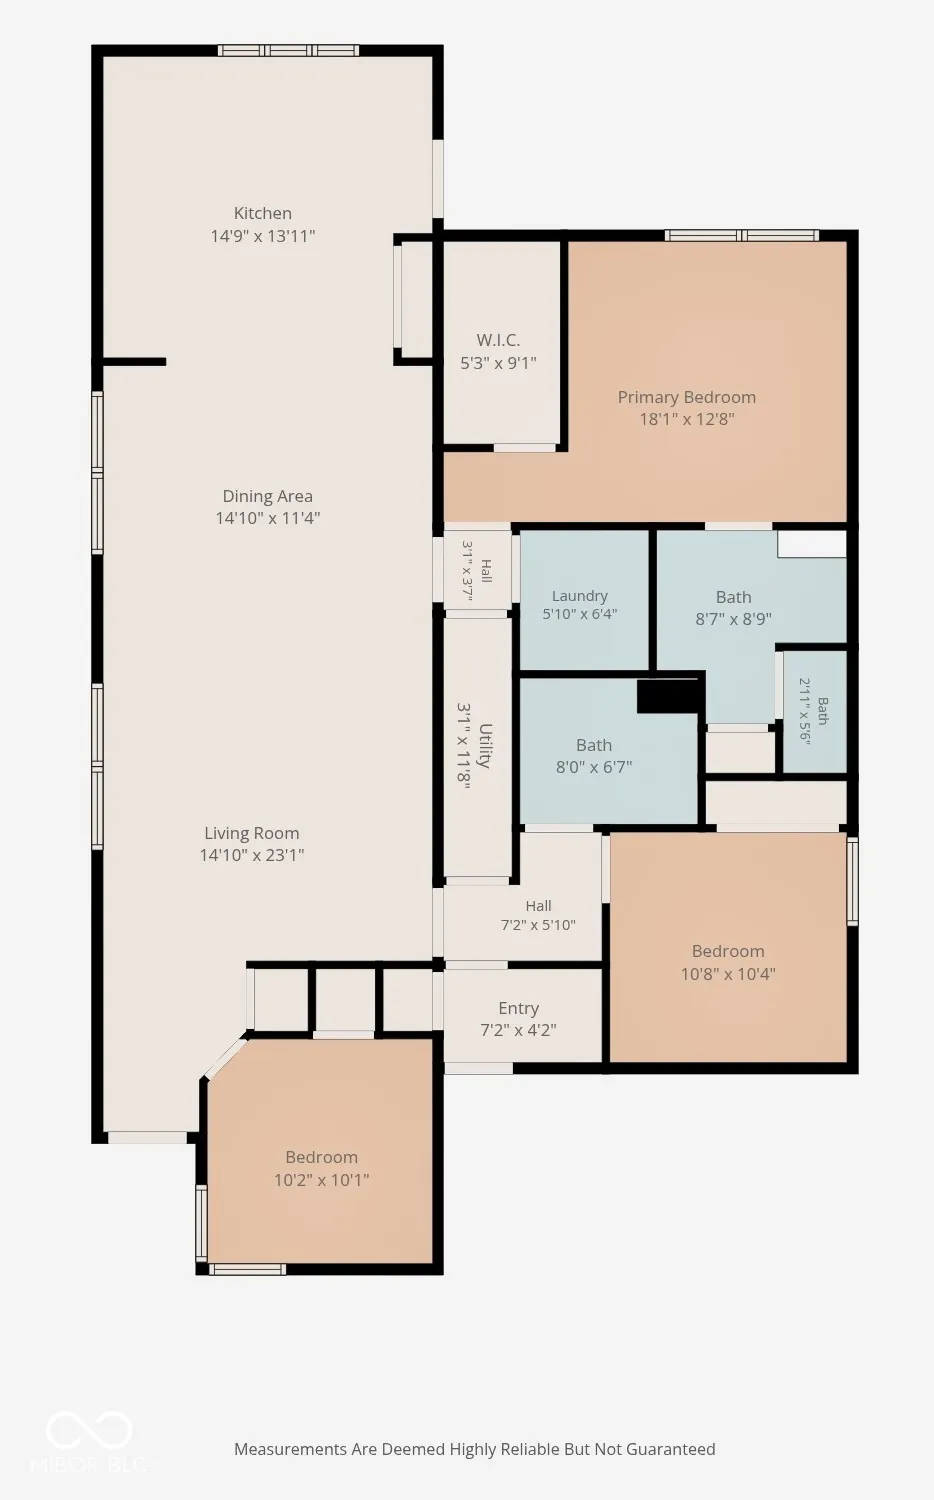
Meticulously maintained in sought-after Kimblewick by Del Webb! Designed for effortless everyday living, this beautifully upgraded home feels like new construction, with thoughtful enhancements already completed for you. The bright, open-concept interior features 9-foot ceilings, abundant low-profile LED lighting, waterproof luxury vinyl plank throughout - no carpet! The gourmet kitchen features 42-inch white soft-close cabinetry with crown molding, Carrara Morro quartz countertops, a stylish tile backsplash, designer lighting, and an oversized center island with breakfast seating and extra storage. Stainless steel appliances include a KitchenAid oven and microwave, gas cooktop with hood vent, Whirlpool dishwasher, and LG refrigerator. Newer LG washer and dryer included! Enjoy a warm cup of coffee or adult beverage on the covered patio, where tranquil views of green space, a walking trail, and a charming gazebo create a relaxing backdrop for entertaining or unwinding. The private primary suite features a spacious walk-in closet, an ensuite bath with a walk-in shower, seat, dual comfort-height vanities, separate water closet, and transom window for additional natural light. The second bedroom is thoughtfully positioned away from the primary suite for added privacy. A versatile den with a closet can easily function as a third bedroom, home office, or playroom. The extra-deep, fully finished garage with a 4' bump provides additional storage space. The 13,000 sq. ft. clubhouse serves as the community's social and recreational hot spot, featuring both indoor and outdoor pools, patio lounge areas, and a range of fitness options including a state-of-the-art gym, tennis and pickleball courts, and a golf simulator. Outdoor enthusiasts will appreciate the trails, 2 dog parks, and activity spaces that promote community connection and exploration. Maintenance-free living with lawn care and snow removal included in HOA! Don't wait to build - this gorgeous home is ready today!
| Middle School | High School |
|---|---|
| Westfield Middle School | Westfield High School |
| Price History | |
|---|---|
| 9/22/2026 | Listed $425,000 |
General Features
| Heating | Natural Gas |
|---|---|
| Cooling | Central Air |
| Utilities | Electricity Connected,Natural Gas Connected,Sewer Connected,Water Connected |
| Possession | Closing |
| Appliances | Gas Cooktop,Dishwasher,Down Draft,Dryer,Electric Water Heater,Disposal,Exhaust Fan,Microwave,Oven,Gas Oven,Range Hood,Refrigerator,Water Softener Owned |
| HOA Fee | 344 |
| Garage Spaces | 2 |
| Association Fee Includes | Clubhouse,Entrance Common,Exercise Room,Irrigation,Lawncare,Maintenance Grounds,ParkPlayground,Pickleball Court,Management,Snow Removal,Tennis Court(s) |
| Patio/Porch Features | Covered |
| Architectural Style | Traditional |
| Construction Materials | Cement Siding,Shingle Siding |
| Year Built | 2022 |
| Township | Washington |
| Levels | One |
| Property Subtype | Single Family Residence |
| Tax Year | 2025 |
| Accessibility | Threshold ½” or less |
| Assoc Fee Paid Per | Monthly |
| County | Hamilton |
| New Construction | No |
| Property Type | Residential |
| Association Amenities | Basketball Court,Clubhouse,Exercise Course,Fitness Center,Jogging Path,Maintenance Grounds,Management,Park,Pickleball Court(s),Playground,Pond Seasonal,Pool,Recreation Facilities,Snow Removal,Tennis |
| HOA | Yes |
| Subdivision Name | Kimblewick |
| Garage Y/N | Yes |
| Total Rooms | 7 |
| Full Baths | 2 |
| Status | Active |
| Directions | GPS Friendly |
| High School | Westfield High School |
| City | Westfield |
| High School District | Westfield-Washington Schools |
| MLS Area | 2913 - Hamilton - Washington |
| Lot Size Square Feet | 6098 |
| Property Attached Y/N | No |
| Middle/Junior High School | Westfield Middle School |
| Builder Name | Del Webb |
| Standard Status | Active |
| Tax Lot | 66 |
| Virtual Tour | https://property.ultimaterealestatemedia.com/2674_old_rosebud_ln-388 |
| Legal Description | Acreage .14,Section 17,Township 18,Range 3,Kimblewick By Del Webb,Section 3,Lot 66,Irregular Shape |
Interior Features
| Interior Amenities | Bath Sinks Double Main,Breakfast Bar,High Ceilings,Tray Ceiling(s),Kitchen Island,Entrance Foyer,Paddle Fan,Handicap Accessible Interior,Hi-Speed Internet Availbl,Eat-in Kitchen,Pantry,Smart Thermost |
|---|---|
| Basement (Y/N) | No |
| Laundry Features | Laundry Room,Main Level |
| Total Bedrooms | 2 |
| Main Level Bedrooms | 2 |
| LivingAreaSource | Builder |
| Total Baths | 2 |
Exterior Features
| Exterior Amenities | Sprinkler System |
|---|---|
| Parking Features | Attached |
| Water Source | Public |
| Foundation Details | Slab |
| Building Area Total | 1516 |
| Lot Size Acres | 0.14 |
| Other Equipment | Irrigation Equipment,Smoke Alarm |
| Horse Amenities | None |
Amenities
- Foreclosure
- Views
- Short Sale
- New Construction
- Adult 55+
- Lease To Own
- No HOA Fees
- Furnished
- Primary On Main
- Air Conditioning
- Seller Finance
- Green
- Fixer Upper
- Horse
- Golf
- Fireplace
- Deck
- Garage
- Basement
- Pool
Property vs Single Family Average in 46074
Price
Taxes
Year Built
 MIBOR REALTOR® Association All information deemed reliable but not guaranteed. All properties are subject to prior sale, change or withdrawal. Neither listing broker(s) or information provider(s) shall be responsible for any typographical errors, misinformation, misprints and shall be held totally harmless. Listing(s) information is provided for consumer's personal, non-commercial use and may not be used for any purpose other than to identify prospective properties consumers may be interested in purchasing. The data relating to real estate for sale on this website comes in part from the Internet Data Exchange program of the Multiple Listing Service. Real estate listings held by brokerage firms other than Meridian x Main may be marked with the Internet Data Exchange logo and detailed information about those properties will include the name of the listing broker(s) when required by the MLS. Copyright ©2026 All rights reserved.
Last Updated: September 21, 2026 10:27 PM UTC
MIBOR REALTOR® Association All information deemed reliable but not guaranteed. All properties are subject to prior sale, change or withdrawal. Neither listing broker(s) or information provider(s) shall be responsible for any typographical errors, misinformation, misprints and shall be held totally harmless. Listing(s) information is provided for consumer's personal, non-commercial use and may not be used for any purpose other than to identify prospective properties consumers may be interested in purchasing. The data relating to real estate for sale on this website comes in part from the Internet Data Exchange program of the Multiple Listing Service. Real estate listings held by brokerage firms other than Meridian x Main may be marked with the Internet Data Exchange logo and detailed information about those properties will include the name of the listing broker(s) when required by the MLS. Copyright ©2026 All rights reserved.
Last Updated: September 21, 2026 10:27 PM UTC
