

Primary on Main


Address
21323 Wharfdale Drive, Noblesville, IN
Price
$ 580,000
Property Attributes
- MLS#22126830
- TypeSingle Family
- Listing Status Active
- CountyHAMILTON
- CityNoblesville
- AreaNoblesville
- NeighborhoodCarlton Heights
- Zip46062
- Style
- Year Built2017
- Taxes$ 6552
- Price$ 580,000
- Bedrooms3
- Full Bathrooms3
- Half Bathrooms1
- Sqr Footage4681
- Lot Size0.55 Acres
Data Source:
MIBOR Broker Listing Cooperative
Property Description
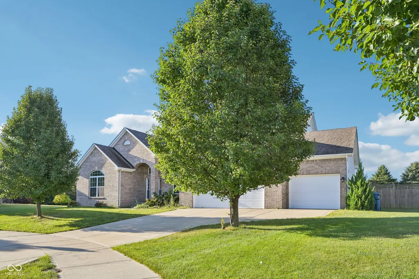
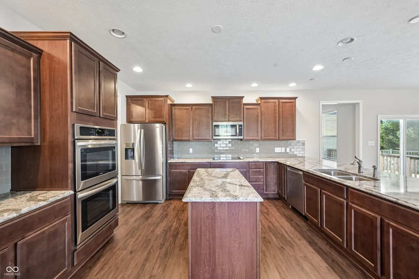
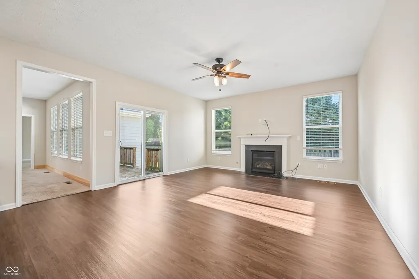
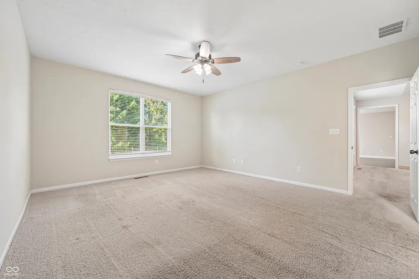
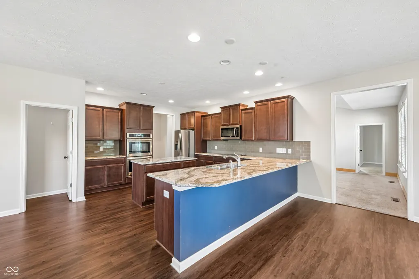
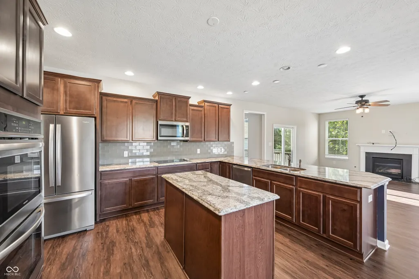
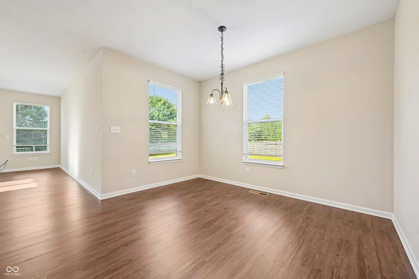
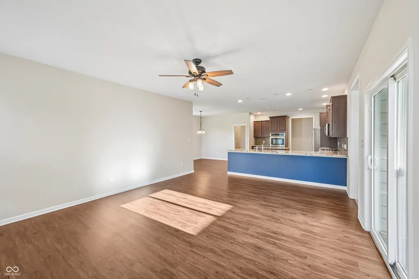
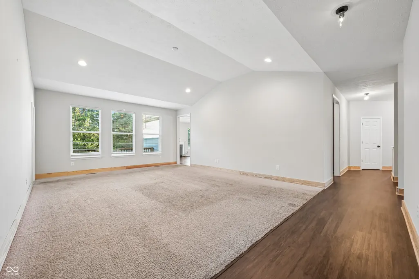
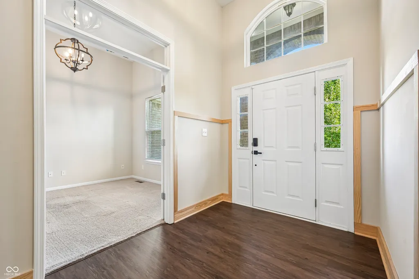
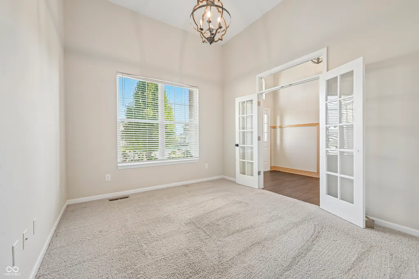
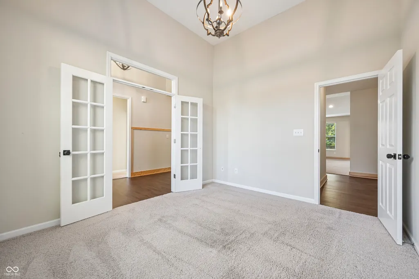
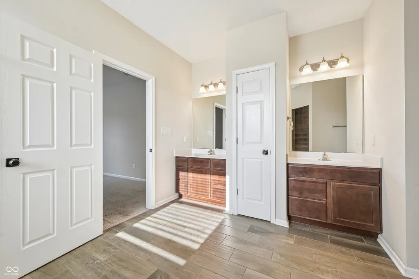
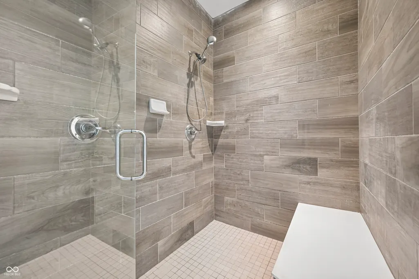
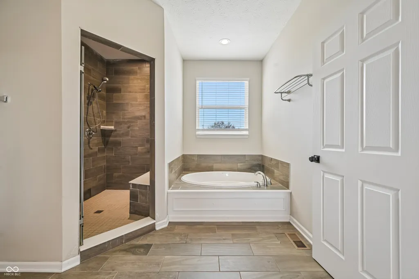
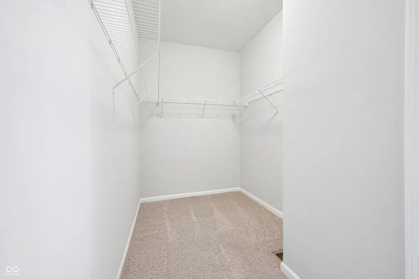
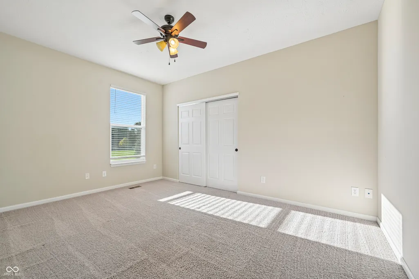
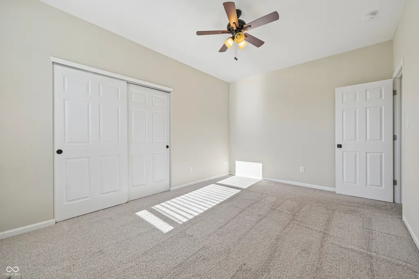
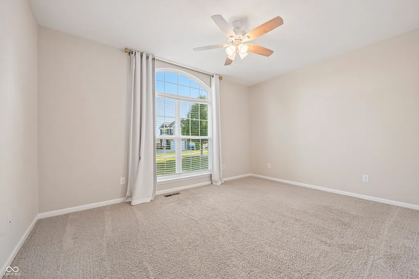
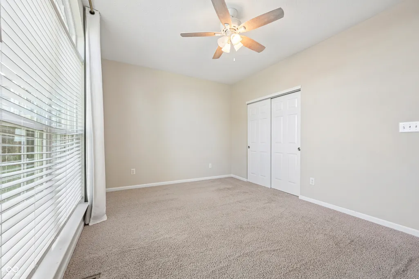
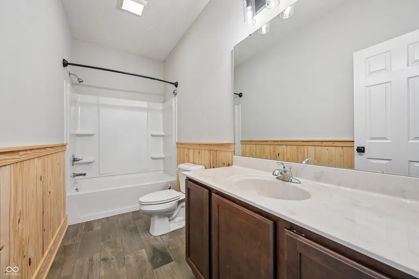
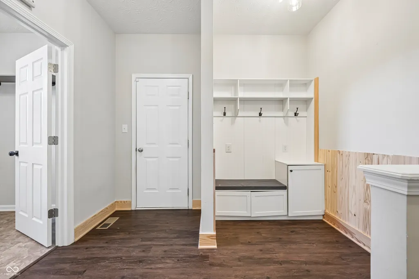
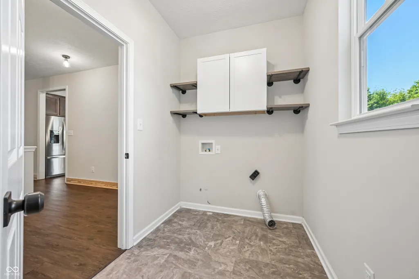
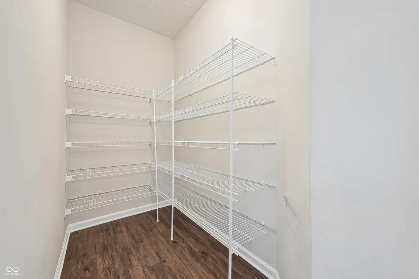
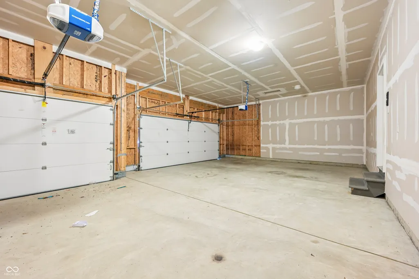
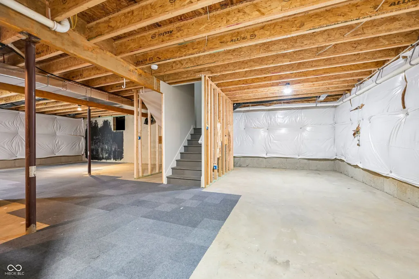
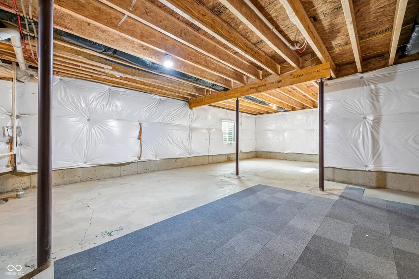
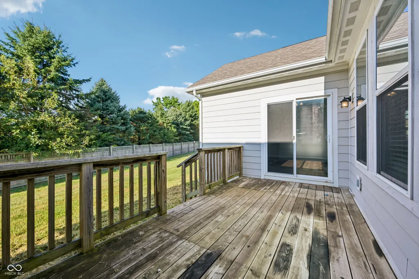
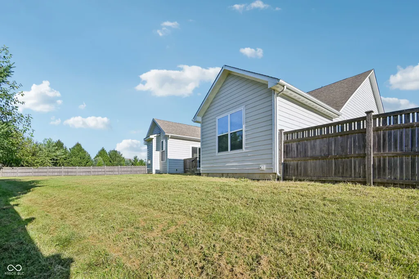
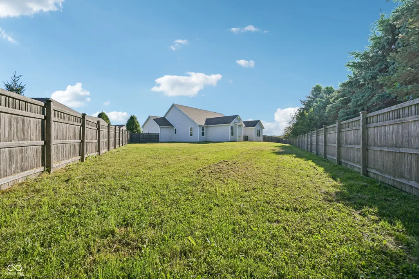
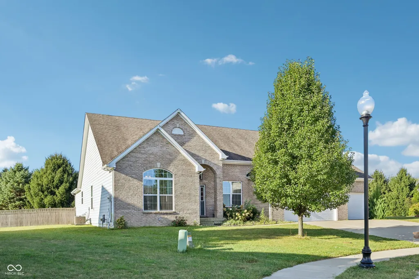
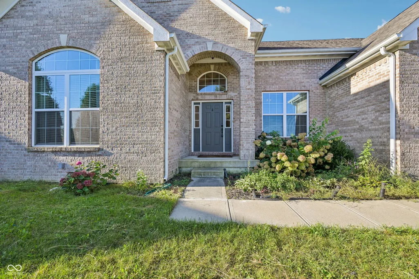
21323 Wharfdale Dr is a single-story home in Noblesville, built in 2017, with 2,791 square feet of living area and an unfinished basement. The kitchen features an island, breakfast bar, built-in ovens, and a pantry, with a breakfast nook alongside. The adjoining living area has a fireplace and sliding doors to the deck. A separate sitting room and a room with French doors provide additional space. The primary bedroom includes a walk-in closet and an adjoining bathroom with two vanities, a tub, and a separate shower. Outside, the deck overlooks the rear yard. A three-car garage adds covered parking and storage. Included 100-Day Home Warranty with buyer activation
| Elementary School | Middle School | High School |
|---|---|---|
| Hinkle Creek Elementary School | Noblesville West Middle School | Noblesville High School |
| Price History | |
|---|---|
| 9/18/2026 | Listed $580,000 |
General Features
| Heating | Forced Air |
|---|---|
| Cooling | Central Air |
| Possession | Closing |
| Appliances | Microwave,Dishwasher |
| HOA Fee | 365 |
| Garage Spaces | 3 |
| Architectural Style | Other |
| Construction Materials | Brick |
| Year Built | 2017 |
| Township | Noblesville |
| Levels | One |
| Property Subtype | Single Family Residence |
| Tax Year | 2025 |
| Assoc Fee Paid Per | Annually |
| County | Hamilton |
| New Construction | No |
| Property Type | Residential |
| HOA | Yes |
| Subdivision Name | Carlton Heights |
| Garage Y/N | Yes |
| Total Rooms | 29 |
| Full Baths | 3 |
| Status | Active |
| Directions | Head south on Millcreek Rd Turn right on Rothwell Dr Turn left on Wharfdale Dr |
| High School | Noblesville High School |
| City | Noblesville |
| High School District | Noblesville Schools |
| MLS Area | 2914 - Hamilton - Noblesville |
| Lot Size Square Feet | 23958 |
| Elementary School | Hinkle Creek Elementary School |
| Property Attached Y/N | No |
| Current Financing | Conventional,VA |
| Middle/Junior High School | Noblesville West Middle School |
| Additional Parcels Y/N | No |
| Standard Status | Active |
| Tax Lot | 86 |
| Legal Description | Acreage .55,Section 15,Township 19,Range 4,Carlton Heights,Section 5,Lot 86,Irregular Shape |
Interior Features
| Basement | Unfinished |
|---|---|
| Total Fireplaces | 1 |
| Fireplace Features | Other |
| Basement (Y/N) | Yes |
| Half Baths | 1 |
| Total Bedrooms | 3 |
| Main Level Bedrooms | 3 |
| LivingAreaSource | Broker |
| Total Baths | 4 |
Exterior Features
| Parking Features | Attached |
|---|---|
| Water Source | Public |
| Foundation Details | Other |
| Building Area Total | 4681 |
| Lot Size Acres | 0.55 |
| Other Equipment | None |
| Horse Amenities | None |
Amenities
- Foreclosure
- Views
- Short Sale
- New Construction
- Adult 55+
- Lease To Own
- No HOA Fees
- Furnished
- Primary On Main
- Air Conditioning
- Seller Finance
- Green
- Fixer Upper
- Horse
- Golf
- Fireplace
- Deck
- Garage
- Basement
- Pool
Property vs Single Family Average in 46062
Price
Taxes
Year Built
Visits
 MIBOR REALTOR® Association All information deemed reliable but not guaranteed. All properties are subject to prior sale, change or withdrawal. Neither listing broker(s) or information provider(s) shall be responsible for any typographical errors, misinformation, misprints and shall be held totally harmless. Listing(s) information is provided for consumer's personal, non-commercial use and may not be used for any purpose other than to identify prospective properties consumers may be interested in purchasing. The data relating to real estate for sale on this website comes in part from the Internet Data Exchange program of the Multiple Listing Service. Real estate listings held by brokerage firms other than Meridian x Main may be marked with the Internet Data Exchange logo and detailed information about those properties will include the name of the listing broker(s) when required by the MLS. Copyright ©2026 All rights reserved.
Last Updated: September 19, 2026 5:09 AM UTC
MIBOR REALTOR® Association All information deemed reliable but not guaranteed. All properties are subject to prior sale, change or withdrawal. Neither listing broker(s) or information provider(s) shall be responsible for any typographical errors, misinformation, misprints and shall be held totally harmless. Listing(s) information is provided for consumer's personal, non-commercial use and may not be used for any purpose other than to identify prospective properties consumers may be interested in purchasing. The data relating to real estate for sale on this website comes in part from the Internet Data Exchange program of the Multiple Listing Service. Real estate listings held by brokerage firms other than Meridian x Main may be marked with the Internet Data Exchange logo and detailed information about those properties will include the name of the listing broker(s) when required by the MLS. Copyright ©2026 All rights reserved.
Last Updated: September 19, 2026 5:09 AM UTC
