

Price Reduction
Address
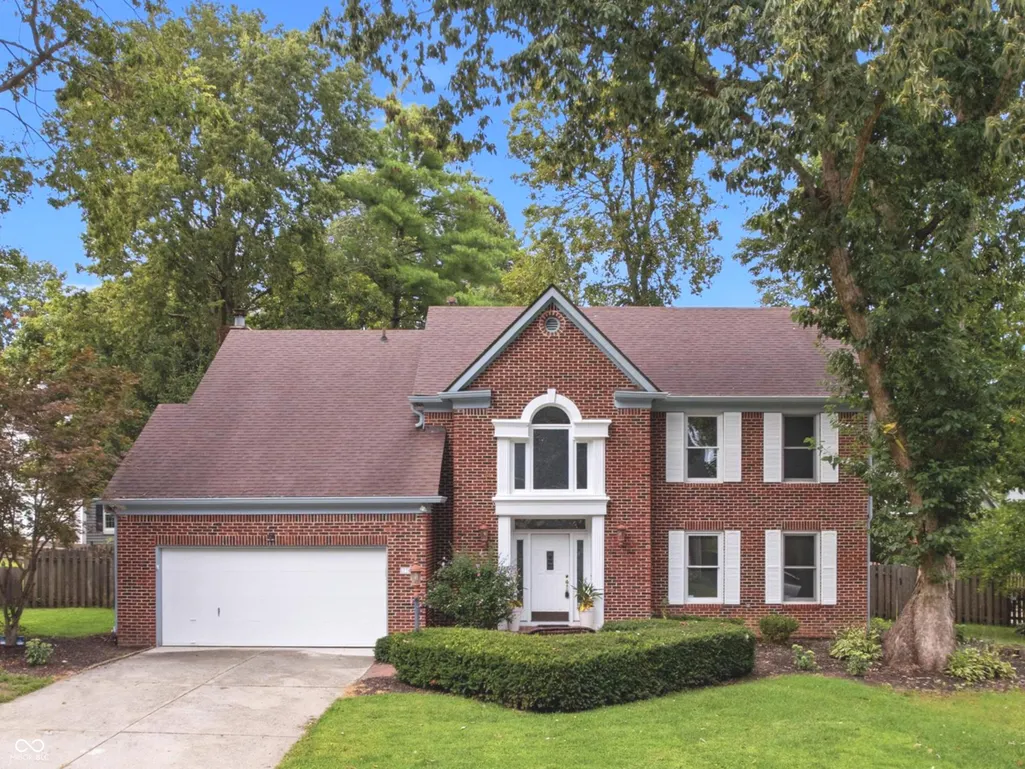
738 Howe Drive, Carmel, IN
Price
$ 530,000
Property Attributes
- MLS#22122595
- TypeSingle Family
- Listing Status Active
- CountyHAMILTON
- CityCarmel
- AreaClay
- NeighborhoodRohrer Woods
- Zip46032
- StyleTraditional
- Year Built1989
- Taxes$ 6630
- Price$ 530,000
- Bedrooms4
- Full Bathrooms2
- Half Bathrooms1
- Sqr Footage2532
- Lot Size0.27 Acres
Data Source:
MIBOR Broker Listing Cooperative
Property Description
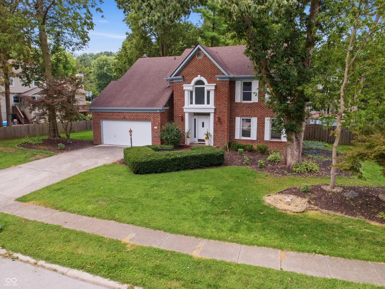
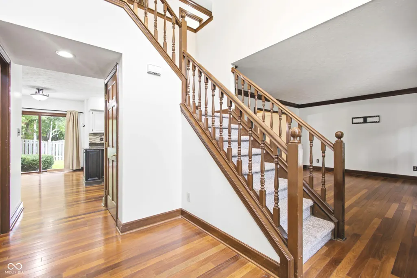
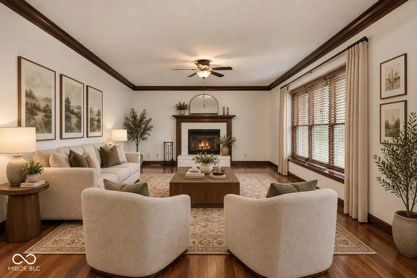
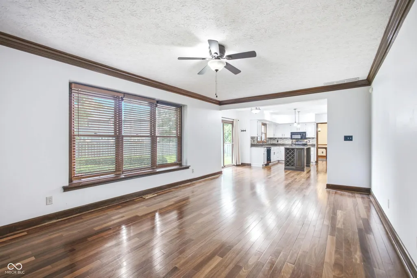
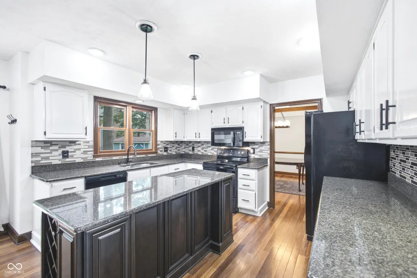
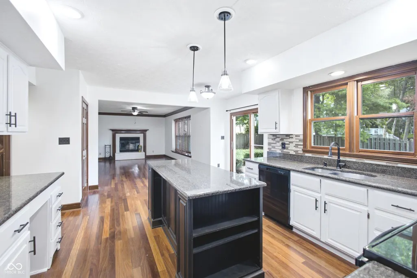
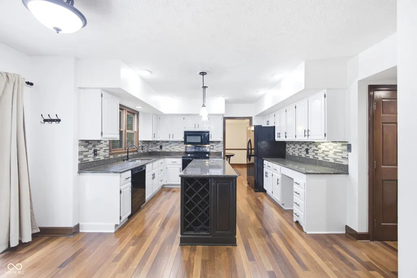
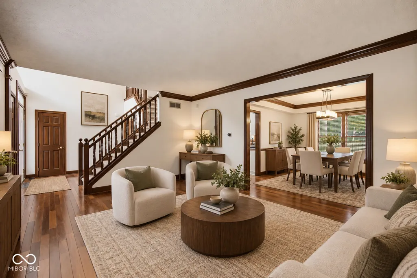
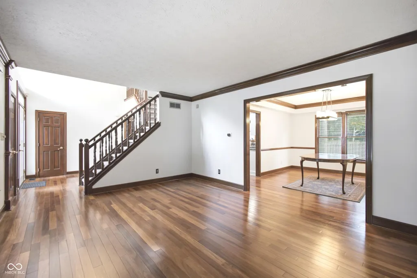
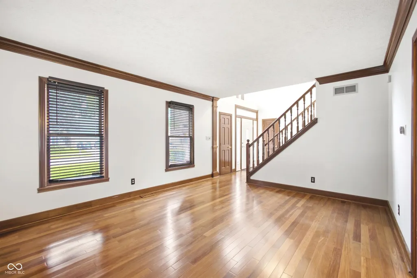
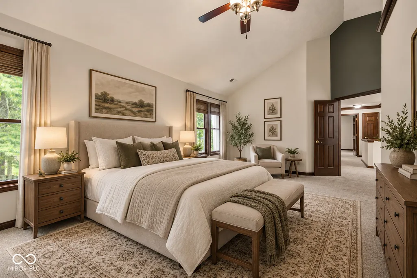
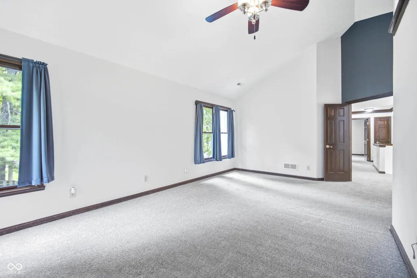
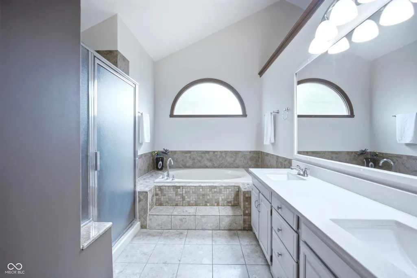
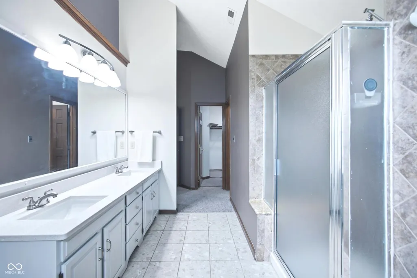
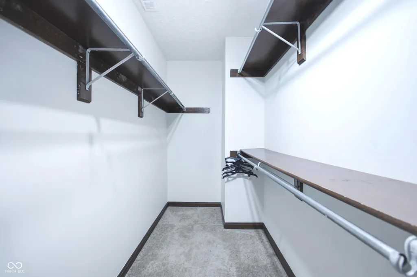
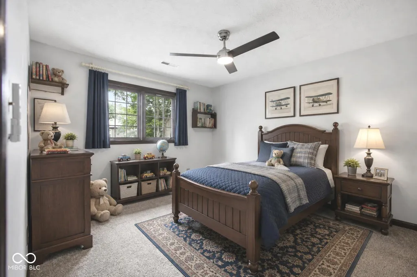
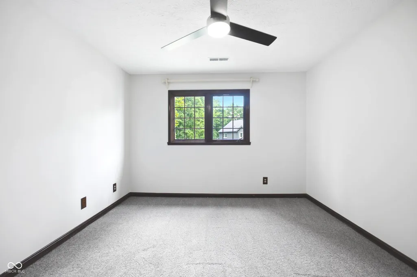
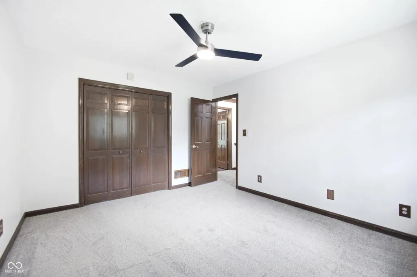
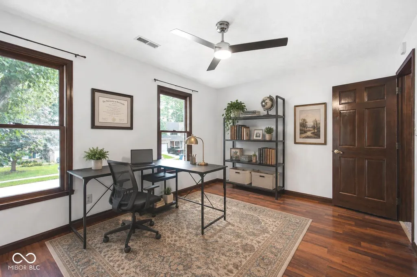
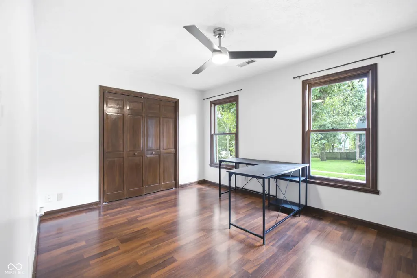
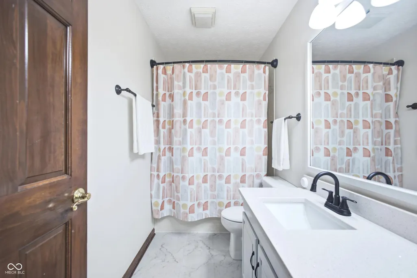
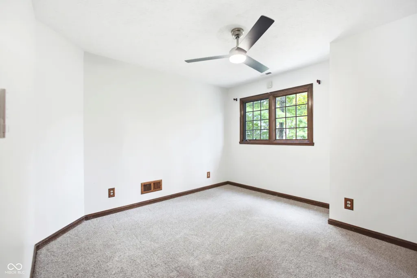
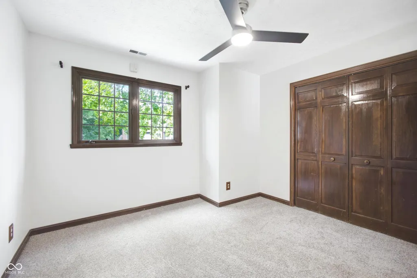
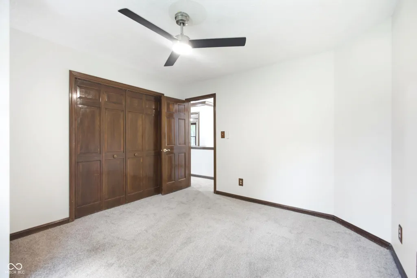
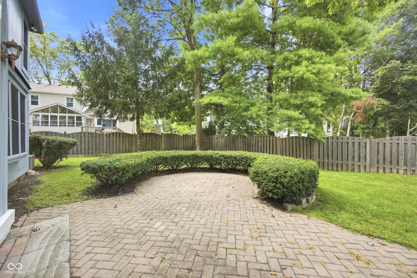
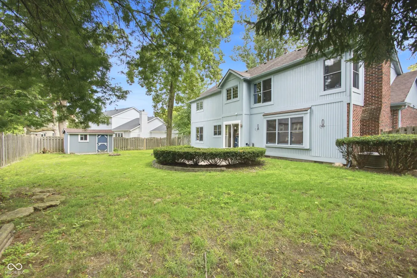
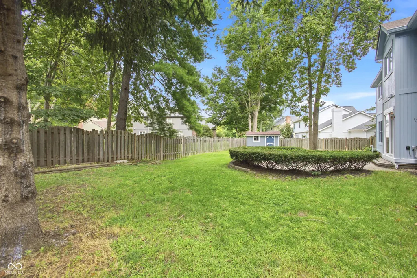
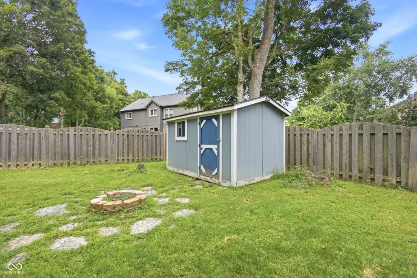
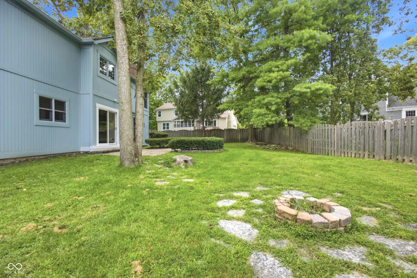
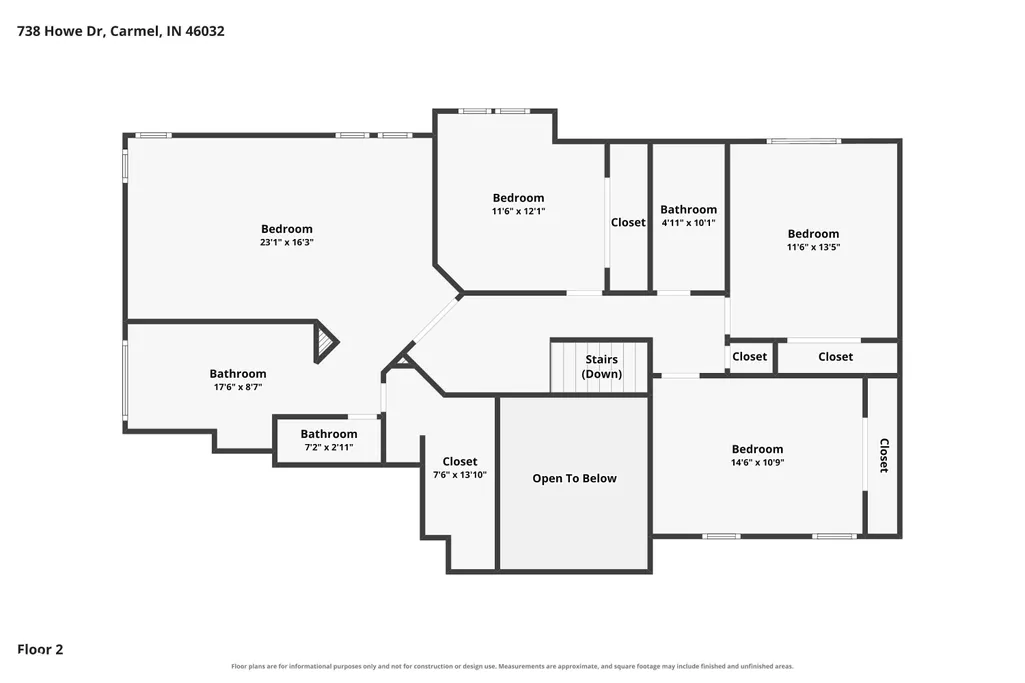
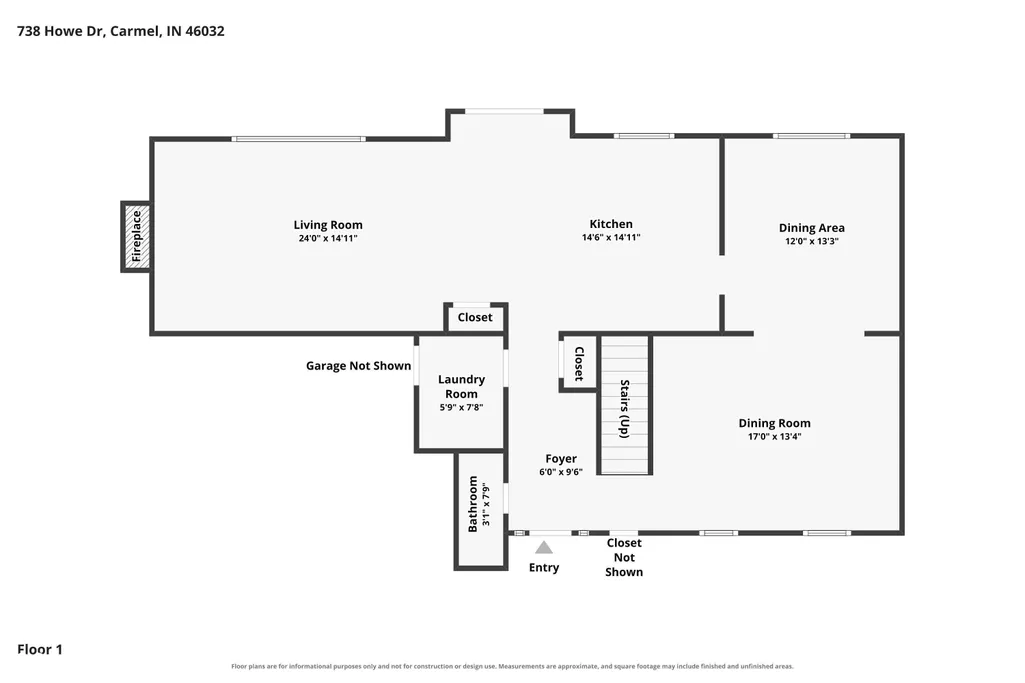
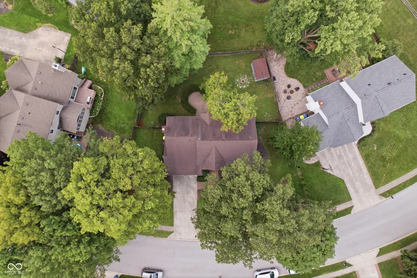
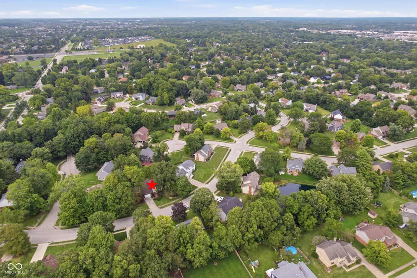
If you've been looking for a home that offers space to spread out, room to gather, a private backyard, and the lifestyle that makes Carmel such a wonderful place to call home, your search may have just gotten easier! This beautifully maintained 4-bedroom home offers the versatility today's buyers want, with multiple living spaces, thoughtful updates, quality finishes, and an exceptional value in desirable West Carmel. Inside, beautiful hardwood flooring and solid-core doors add a quality feel, while the spacious living room flows into an inviting great room featuring a wood-burning fireplace-perfect for cozy evenings, movie nights, game days, or entertaining. The updated kitchen features granite countertops, freshly painted cabinetry, pantry, all appliances, and newly added recessed lighting. Upstairs, brand-new carpet leads to four spacious bedrooms, including a generous primary suite with elegant double-door entry. The ensuite bath offers a relaxing retreat with a jetted garden tub, quartz double vanity, walk-in shower with built-in bench, separate water closet, and oversized walk-in closet. The big-ticket updates are already taken care of with an HVAC system just 2 years old and water heater only 3 years old. Outside, enjoy your fully fenced private backyard with firepit, mini barn, and plenty of space to relax, play, and entertain. Front-yard landscape lighting adds a beautiful finishing touch after sunset. Four bedrooms. Multiple living spaces. New carpet. Thoughtful updates. Newer mechanicals. Private backyard. Sought-after West Carmel location. And an attractive price. If you want to enjoy Carmel living with space, comfort, and value, 738 Howe Drive is one you won't want to miss!
| Elementary School | Middle School | High School |
|---|---|---|
| Carmel Elementary School | Carmel Middle School | Carmel High School |
| Price History | |
|---|---|
| 8/27/2026 | Listed $550,000 |
| 9/3/2026 | 2$540,000 |
| 9/9/2026 | 1$535,000 |
| 9/10/2026 | 1$530,000 |
General Features
| Heating | Forced Air |
|---|---|
| Cooling | Central Air |
| Utilities | Cable Available,Electricity Connected |
| Possession | Closing |
| Appliances | Dishwasher,Dryer,Disposal,MicroHood,Gas Oven,Refrigerator,Washer,Water Softener Owned |
| HOA Fee | 200 |
| Garage Spaces | 2 |
| Patio/Porch Features | Patio,Porch |
| Architectural Style | Traditional |
| Security Features | Smoke Detector(s) |
| Construction Materials | Brick,Wood Siding |
| Year Built | 1989 |
| Township | Clay |
| Levels | Two |
| Property Subtype | Single Family Residence |
| Tax Year | 2025 |
| Assoc Fee Paid Per | Annually |
| County | Hamilton |
| New Construction | No |
| Property Type | Residential |
| HOA | Yes |
| Subdivision Name | Rohrer Woods |
| Facing Direction | South |
| Garage Y/N | Yes |
| Total Rooms | 9 |
| Full Baths | 2 |
| Status | Active |
| Directions | GPS Friendly |
| High School | Carmel High School |
| City | Carmel |
| High School District | Carmel Clay Schools |
| MLS Area | 2910 - Hamilton - Clay |
| Lot Size Square Feet | 11761 |
| Elementary School | Carmel Elementary School |
| Property Attached Y/N | No |
| Current Financing | Conventional,FHA,VA |
| Middle/Junior High School | Carmel Middle School |
| Additional Parcels Y/N | No |
| Virtual Tour | https://view.spiro.media/order/2a3febe6-1ae0-4a59-473a-08df02993a1c?version=18_186&branding=false |
| Standard Status | Active |
| Tax Lot | 8 |
| Virtual Tour | https://view.spiro.media/order/2a3febe6-1ae0-4a59-473a-08df02993a1c?version=18_186&branding=true |
| Legal Description | Acreage .27,Section 24,Township 18,Range 3,Rohrer Woods,Section 1,Lot 8 |
Interior Features
| Interior Amenities | Attic Pull Down Stairs,Vaulted Ceiling(s),Entrance Foyer,Paddle Fan,Eat-in Kitchen,Pantry,Walk-In Closet(s),Wood Work Stained |
|---|---|
| Total Fireplaces | 1 |
| Fireplace Features | Family Room,Gas Starter,Wood Burning |
| Basement (Y/N) | No |
| Half Baths | 1 |
| Laundry Features | Connections All,Main Level |
| Total Bedrooms | 4 |
| LivingAreaSource | Assessor |
| Total Baths | 3 |
Exterior Features
| Exterior Amenities | Barn Mini,Lighting,Fire Pit |
|---|---|
| Fencing | Full,Privacy |
| Parking Features | Attached |
| Lot Features | Curbs,Sidewalks,Street Lights,Mature Trees |
| Water Source | Public |
| Foundation Details | Concrete Perimeter |
| Spa | No |
| Building Area Total | 2532 |
| Lot Size Acres | 0.27 |
| Waterfront Y/N | No |
| Other Equipment | Sump Pump |
| Horse Amenities | None |
Amenities
- Foreclosure
- Views
- Short Sale
- New Construction
- Adult 55+
- Lease To Own
- No HOA Fees
- Furnished
- Primary On Main
- Air Conditioning
- Seller Finance
- Green
- Fixer Upper
- Horse
- Golf
- Fireplace
- Deck
- Garage
- Basement
- Pool
Property vs Single Family Average in 46032
Price
Taxes
Year Built
Visits
 MIBOR REALTOR® Association All information deemed reliable but not guaranteed. All properties are subject to prior sale, change or withdrawal. Neither listing broker(s) or information provider(s) shall be responsible for any typographical errors, misinformation, misprints and shall be held totally harmless. Listing(s) information is provided for consumer's personal, non-commercial use and may not be used for any purpose other than to identify prospective properties consumers may be interested in purchasing. The data relating to real estate for sale on this website comes in part from the Internet Data Exchange program of the Multiple Listing Service. Real estate listings held by brokerage firms other than Meridian x Main may be marked with the Internet Data Exchange logo and detailed information about those properties will include the name of the listing broker(s) when required by the MLS. Copyright ©2026 All rights reserved.
Last Updated: September 21, 2026 10:27 PM UTC
MIBOR REALTOR® Association All information deemed reliable but not guaranteed. All properties are subject to prior sale, change or withdrawal. Neither listing broker(s) or information provider(s) shall be responsible for any typographical errors, misinformation, misprints and shall be held totally harmless. Listing(s) information is provided for consumer's personal, non-commercial use and may not be used for any purpose other than to identify prospective properties consumers may be interested in purchasing. The data relating to real estate for sale on this website comes in part from the Internet Data Exchange program of the Multiple Listing Service. Real estate listings held by brokerage firms other than Meridian x Main may be marked with the Internet Data Exchange logo and detailed information about those properties will include the name of the listing broker(s) when required by the MLS. Copyright ©2026 All rights reserved.
Last Updated: September 21, 2026 10:27 PM UTC
